.png?width=150&height=81&name=Houghton%20Contracting%20Logotype%20New%20Logo%20(1).png)
12 Min Read
A kitchen remodel is one of the most impactful improvements you can make to your home, but for first-time homeowners, it can be daunting. If you're not sure how to start a kitchen remodel, you're not alone. Kitchens are complex spaces with many moving parts, and knowing where to start and how to plan will set you up for success.
Table of Contents
- Planning a Successful Kitchen Remodel
- Step-by-Step Kitchen Remodel Planning (10 Steps)
- Suggested Remodel Order (Step-by-Step Construction Sequence)
- FAQs
In this guide, we'll provide a step-by-step planning roadmap (with ten key steps), a bonus section on the remodel order, and answers to common FAQs. By the end, you'll know kitchen remodel where to start, what to expect along the way, and how to approach your project with confidence.
Planning a Successful Kitchen Remodel
Remodeling your kitchen combines excitement with countless decisions. It's a major investment, kitchen remodels cost more today than in decades past (roughly 140% more in 2017 than in 1995), and they require careful thought before the first hammer swings. Homeowners are staying in their houses longer and pouring money into upgrades; kitchens are often the top priority. In fact, surveys show kitchens are the most common interior room to renovate, and for good reason. A well-executed kitchen remodel can improve daily functionality, meet a family's evolving needs, and even boost resale value down the line.
What to expect: A kitchen remodel typically involves weeks (or months) of planning, hiring professionals, living through construction, and making decisions on design and materials. The process can feel overwhelming, but breaking it down into clear steps will help. Below, we outline how to start a kitchen remodel and plan it step by step, from setting your goals through the final touches. We'll also suggest the typical order of construction tasks and address frequent questions. Let's dive into the planning process.
Step-by-Step Kitchen Remodel Planning (10 Steps)
- Define Your Goals and Scope, Begin by clearly identifying why you are remodeling and what you need from your new kitchen. Are you looking to update outdated features, improve functionality, increase storage, or accommodate a growing family? Write down your must-haves and nice-to-haves. Common reasons for a kitchen remodel include replacing worn-out surfaces and materials (cited by 27% of remodelers), improving energy efficiency (19%), and simply wanting a change in style (18%).
By pinpointing your objectives, you can determine the scope of the project, whether it's a surface-level refresh or a full gut renovation. A clear vision will guide all subsequent steps.
- Set a Realistic Budget, Establishing your budget early is crucial. Research and decide how much you are able and willing to spend on the remodel, and include a contingency (typically 10–20% of the budget) for unexpected costs. Many homeowners underestimate expenses, one survey found 34% of remodeling projects went over budget, and 27% of homeowners didn't set a firm initial budget. Avoid that pitfall by doing your homework on costs. If you’re planning locally, understanding how much a kitchen remodel costs in Central New Jersey can give you a more relevant starting point for setting your budget.
Kitchen remodels can vary widely in price: a minor refresh of a 200 sq. ft. kitchen averages around $22,000, whereas an upscale renovation can exceed $130,000. (The National Kitchen and Bath Association reports an overall average kitchen remodel cost of about $34,000.) Knowing these ranges, decide on a budget that fits your finances. Also plan how to finance the project, for example, many homeowners use home equity loans or lines of credit (about 54% do), while others rely on savings (29%). A well-defined budget will shape your choices on design and materials and prevent scope creep.
- Measure and Plan Your Layout, Before jumping into style decisions, get to know the space you're working with. Measure your current kitchen's dimensions, including walls, windows, doors, and the placement of utilities (plumbing, gas lines, electrical outlets). These measurements form the basis of your new layout. Think about how you use your kitchen and how the workflow could improve. Many designers rely on the classic "work triangle" concept, the triangle between the refrigerator, sink, and stove, as a guideline for efficient layout.
Ideally, the perimeter of this triangle totals 15–22 feet (and no more than 26 feet) for easy movement. Ensure key work areas are not too far apart and there are no major traffic paths cutting through the cooking zone. Sketch out different layout options or use online kitchen planner tools. At this stage, you should also decide if you plan to change the kitchen's footprint or keep the current arrangement of walls and plumbing. Altering layouts (like moving sinks or knocking down walls) can significantly increase costs and complexity, so weigh those changes against your goals and budget.
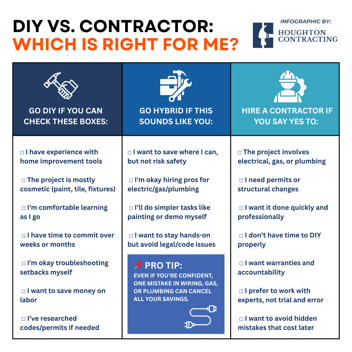
- Decide on DIY or Professional Design Help, Next, determine how much professional help you need for the planning and design. If it's a simple cosmetic update (painting cabinets, changing hardware), a DIY approach might suffice. However, a full kitchen remodel is a complex endeavor, "the most complicated room in your home to remodel," as one design expert notes. It involves structural considerations, electrical and plumbing work, ventilation, cabinetry design, and more.
Early in the planning, consider consulting a kitchen designer or architect, especially if you are reconfiguring the layout or pursuing a high-end design. A professional kitchen designer can help optimize the space and generate detailed plans, often saving costly mistakes. If your budget is tight, some cabinet suppliers offer design services or you can use design software to refine your plan. Also decide if you will act as your own general contractor or hire one (more on contractors below).
Be honest about your DIY skill level and the time you can commit. In most cases, hiring licensed professionals for key tasks (plumbing, wiring, cabinet installation) is wise to ensure the work is safe and up to code. In fact, the majority of homeowners undertaking a kitchen renovation end up hiring general contractors or other pros to execute the project.
- Choose Materials, Appliances, and Finishes, With a layout in mind and preliminary plans, you can start selecting the major components of your new kitchen. This step is where your design vision comes to life. Cabinetry typically defines the look and consumes a large portion of the budget, so decide on cabinet style (e.g. Shaker, slab), material (solid wood, plywood, MDF), and finish/color. Also explore storage accessories that improve functionality (pull-out shelves, spice racks, etc.).
Appliances should be chosen early as their dimensions can affect cabinet layouts, select your refrigerator, range, oven, dishwasher, and any others (vent hood, microwave, etc.) based on your cooking needs and space. Energy-efficient models may save money long-term. Next, choose countertops (granite, quartz, laminate, etc.), flooring (tile, wood, vinyl), and backsplash materials that fit your style and maintenance preferences. Don't forget fixtures: a quality sink and faucet, and lighting fixtures (under-cabinet lights, ceiling lights, pendants) to brighten work areas.
It's wise to prioritize critical items (cabinets, appliances, countertops) in your budget and consider where you can save. For example, if your existing cabinets are solid and well-built, you might refinish or paint them instead of replacing to cut costs. Keep track of lead times for materials: custom cabinets or specialty appliances might take weeks or even months to arrive. By selecting and ordering key materials early, you'll avoid delays later.
Here's a free Kitchen Style Board template below to help you plan your dream kitchen! Use this to create a clear vision for your kitchen, and share it with your designer or contractor to make sure everything turns out just the way you imagined:

- Get Multiple Estimates and Select a Contractor, Unless you are doing a purely DIY remodel, you will need a reliable contractor to carry out the construction. Take time to find the right contractor or remodeling firm. It's recommended to solicit at least three detailed bids from different contractors for your project. Invite them to walk through your kitchen, discuss your plans, and provide a written estimate. Ensure each quote is based on the same scope of work so you can compare them fairly. When reviewing bids, don't automatically choose the lowest; consider the contractor's experience, timeline, and reputation.
Check references and credentials: ask for past client referrals and look at examples of their work. Verify that the contractor is licensed and insured as required in your area. You can also check with your state or local consumer protection agency for any complaint history. Taking these steps will give you peace of mind that your kitchen is in good hands.
Once you've chosen your contractor (and possibly a designer or architect), maintain open communication. Discuss and finalize the project timeline, payment schedule, and who will handle permits (many contractors will manage the permitting process for you, but confirm this). Remember that a good contractor can also refine your plans and catch issues early, for instance, they might suggest cost-saving alternatives or flag code requirements that affect the design.
- Finalize the Plan, Contracts, and Permits, Before any construction begins, make sure all paperwork and plans are in order. Sit down with your contractor and review the final design drawings or blueprints in detail. Double-check that every element you want is documented, from the placement of outlets to the style of crown molding, to avoid misunderstandings later. At this stage, insist on a written contract that spells out the scope of work, materials to be used, the start and finish dates, payment schedule, and any warranties. A thorough contract protects you and sets clear expectations. Next, ensure that all necessary permits are obtained.
Most kitchen remodels do require building permits, especially if you are moving plumbing lines, adding electrical circuits, or knocking down walls. Structural changes likely need an architect's or engineer's drawings for approval. Typically, your contractor will pull permits on your behalf and schedule inspections at the required stages. Confirm which permits are needed with your local building department if you're unsure, in many jurisdictions, even replacing old cabinets with new ones triggers a permit for electrical and plumbing safety review. It's critical to follow permit rules; doing work without permits can lead to problems when you sell the house, and you might be forced to tear out uninspected work.
Once permits are issued and plans approved, you are ready for the build phase. Make sure you have a copy of the construction schedule from your contractor, and clarify how changes or "change orders" will be handled if you decide to alter something mid-project.
- Plan the Timeline and Prepare for Demolition, A well-planned schedule is key to a smooth remodel. Work with your contractor to develop a timeline that sequences all the trades (demolition, framing, rough plumbing/electrical, drywall, flooring, cabinetry, countertops, painting, etc.) in the proper order.
Understand that the order of a kitchen remodel is typically: first demolition, then any structural or framing changes, followed by rough-ins for plumbing, electrical, HVAC, then inspections, then closing up walls (drywall), installing flooring, then cabinets, next countertops and backsplash, and finally appliances and finishing touches. (We provide a detailed remodel order in the Bonus section below.) Coordinate delivery of materials to align with this schedule, for instance, have new appliances on hand by the time flooring and cabinets are done, and ensure countertops are templated after cabinets are installed. Also, be aware of lead times: custom cabinets or specialty items should be ordered far in advance so they arrive before installers need them.
Prepare for some waiting: it's not uncommon for planning and design to take longer than the actual construction. One national study found that planning a kitchen remodel took around 8.6 months on average, while the construction phase took about 4.5–5 months. Your project might not be that long, but it illustrates that careful planning upfront pays off. Finally, get your house ready for the first day of work. This means clearing out the kitchen completely, empty cabinets and drawers, relocate your fridge and any portable appliances, and set up a temporary food prep area (for example, a microwave and toaster in another room) so you can manage without a kitchen for a while.
If you're staying in the home during the remodel, designate a temporary kitchen and dining space in another area with a microwave, table, and cooler or mini-fridge. Planning for how you'll cook and eat during construction will make the disruption easier to handle.
- Manage the Construction Phase, Once demolition and construction begin, your role as the homeowner is to stay informed and engaged. Regular communication with your contractor is essential. Schedule check-in meetings or walk-throughs (e.g. weekly) to discuss progress, next steps, and any issues. Keep a project binder or digital folder with all your important documents on hand (contracts, plans, appliance specs, etc.) so you can answer questions from the crew if needed.
During construction, there will be noise, dust, and periods when the kitchen is unusable, mentally prepare for this inconvenience. Protect adjacent areas of the house by using plastic sheeting or tarps to contain dust, and consider temporarily relocating pets or family members if the work is extensive. Be ready for the unexpected: even with thorough planning, old houses can hide surprises like outdated wiring or water damage behind walls. Expect the unexpected and try to be flexible when minor setbacks occur. If you built a contingency into your budget and schedule, you'll be better equipped to handle changes.
When questions or decisions arise (for example, exactly where to place a light fixture or how to resolve an unforeseen issue), respond promptly so as not to delay the schedule. It's a good idea to keep a project journal, note down what work was done each day and any conversations or decisions made. This can help track details and serve as a record if any disputes arise. During the remodel, make sure required inspections are completed (for plumbing, electrical, etc.) before walls or cabinets cover up that work. Passing these inspections ensures the work meets building codes and keeps the project on track.
- Inspect, Finish, and Enjoy, As the project nears completion, plan for a final inspection and walkthrough. Walk through the finished (or nearly finished) kitchen with your contractor and create a punch list of any incomplete or touch-up items (for example, paint touch-ups, a missing handle, minor adjustments to cabinet doors). Reputable contractors will address these promptly. Ensure all permit inspections have been signed off and you receive the necessary completion certificate if applicable. It's also wise to keep manuals and warranty information for your new appliances and products, file these for future reference. Before making the final payment, verify that all contract terms have been met.
Once everything is complete, take a moment to appreciate the transformation. A kitchen remodel is a significant undertaking, but if done methodically, the result is a personalized space that can serve you for years to come. In fact, homeowners often experience a great sense of satisfaction after a kitchen renovation, surveys by the National Association of Realtors found that a "kitchen upgrade" earned a perfect 10 Joy Score (indicating maximum happiness with the result). In other words, all that planning and patience pays off! Now it's time to move back into your new kitchen, enjoy cooking in the upgraded space, and maybe host a gathering to show it off.
Suggested Remodel Order (Step-by-Step Construction Sequence)
One common question is in what order do you remodel a kitchen. Following a proper sequence ensures efficiency and prevents work from interfering with subsequent tasks. Below is the typical order of operations in a kitchen remodel:
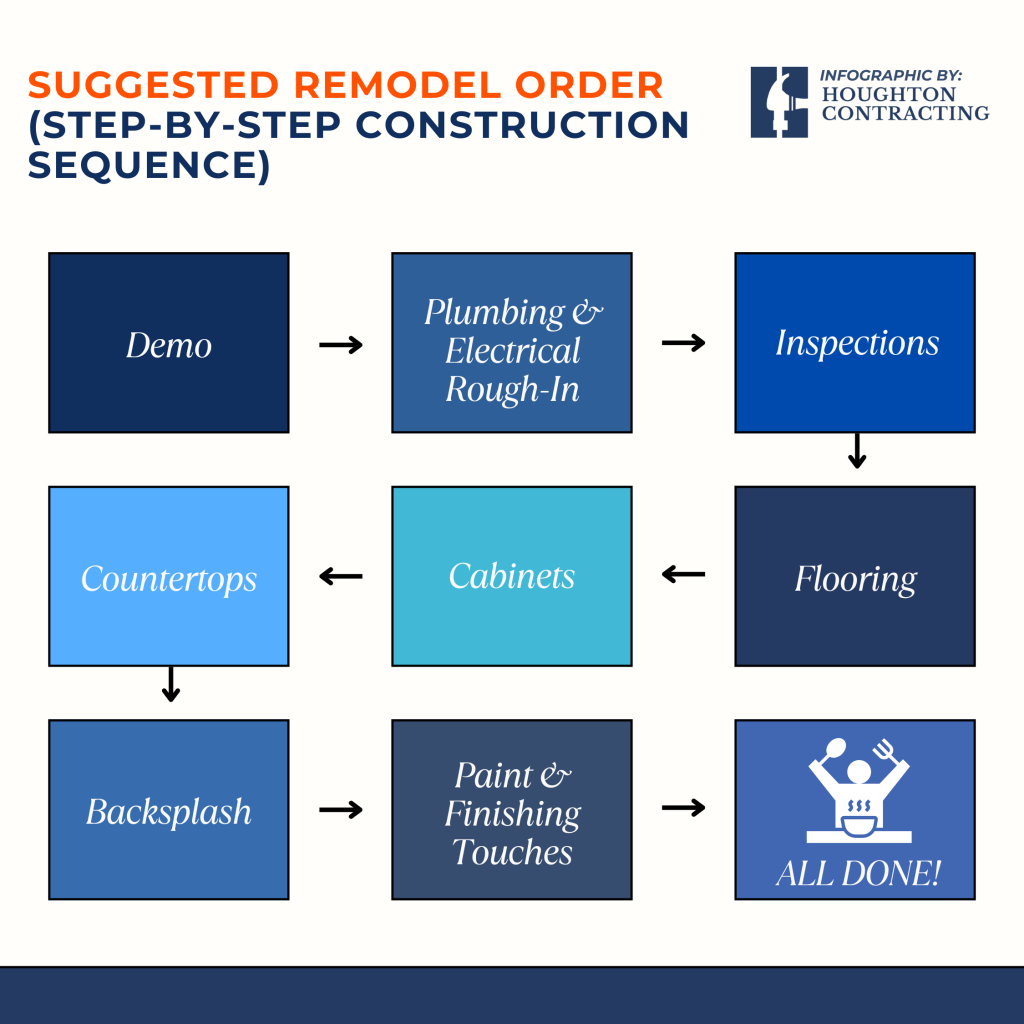
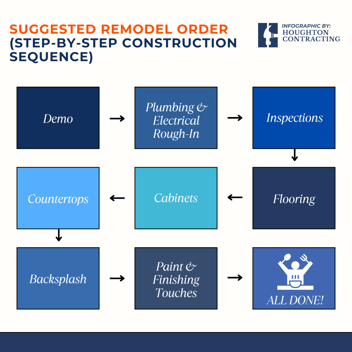
Following this general remodel order helps each phase build on the previous one without undoing finished work. For instance, doing drywall before flooring prevents drywall dust from settling into new floors, and installing cabinets before countertops ensures an exact fit. Your contractor will manage this sequence, but it's good as a homeowner to understand the process so you know what to expect at each stage. Every project can have slight variations (due to scheduling of trades or shipping delays), but most full kitchen renovations will proceed in the above order or something very close to it.
FAQs
How do I start planning a kitchen remodel?
Start by assessing your kitchen's needs and defining clear goals. Make a list of what you want to change and why, for example, to update old appliances, add more counter space, fix a poor layout, etc. Then establish a realistic budget for the project. These two steps (knowing your objectives and your budget) are the foundation for all other planning decisions.
Do I need a permit to remodel my kitchen?
In most cases, yes. You will typically need a building permit for a kitchen remodel, especially if it involves moving or adding plumbing lines, electrical wiring, or walls. Even replacing cabinets and fixtures can require permits under local codes. Always check with your city or county building department to see what permits are required before starting work. Working without the proper permits can lead to fines and problems with insurance or resale.
How long does a kitchen remodel usually take?
The timeline can vary widely based on the scope of work. For a basic remodel (keeping the same layout), the construction might take around 4–8 weeks on average. More extensive renovations that involve structural changes or custom orders can take 2–3 months of construction time. Remember that the planning and design phase adds additional time (often several months) before construction, thorough planning is key to avoiding delays. It's wise to expect the unexpected and build in some extra cushion to your timeline.
Is it better to DIY or hire professionals for a kitchen remodel?
That depends on the complexity of the project. Small cosmetic improvements (like painting walls or changing hardware) can be DIY-friendly. However, a full kitchen remodel involves skilled trades and technical work (carpentry, plumbing, electrical, etc.) and is usually best left to licensed professionals. Kitchens are complex spaces with many code requirements, one expert notes that a kitchen is "probably the most complicated room" to remodel in a house. Hiring experienced contractors, electricians, and plumbers will ensure the work is done safely and correctly. You might do parts of the project yourself (such as demolition or painting) to save money, but for critical tasks, professional help is highly recommended.
What is the most expensive part of a kitchen remodel?
Costs are typically distributed across several categories rather than one single item. Cabinetry, appliances, and countertops are big-ticket items that can each consume significant portions of the budget. However, don't overlook the cost of labor and behind-the-scenes work. According to design professionals, about one-third of a kitchen remodel budget often goes toward the hidden infrastructure (plumbing, wiring, structural work), another one-third to the finishes (cabinets, counters, fixtures), and the final third to the installation labor for those finishes. In other words, cabinets and appliances are costly, but so are the skilled trades that make the kitchen function. Every project is different; for some, custom cabinets might be the single biggest expense; for others, it could be high-end appliances or stone countertops. Obtaining detailed estimates for each component will help you see which parts of your project are the most expensive and plan accordingly.
Planning a kitchen remodel may feel overwhelming at first, but breaking it into organized steps makes the process manageable.
In summary, start with clear goals and a firm budget, then develop your design and assemble the right team of professionals. Pay attention to permits and details before construction, and prepare yourself and your home for the disruption during the build. By following a logical plan and the proper remodel order, you can avoid common pitfalls and keep the project on track.
In the end, a well-planned kitchen remodel is incredibly rewarding; you'll have a beautiful new space tailored to your needs and the satisfaction of knowing you guided it from concept to completion. As you enjoy your new kitchen, you'll likely agree the results were worth the effort (many homeowners report very high happiness with their renovated kitchens). Now that you know where to start and what to expect in a kitchen remodel, you can move forward with confidence. Good luck with your kitchen renovation, and happy planning!
Ready to turn your plans into reality? Take the first step today: outline your vision, set your budget, and start gathering ideas. With preparation and patience, you'll be well on your way to cooking in the kitchen of your dreams. Get Your Free Kitchen Remodel Estimate Now.


/kitchen%20island%20with%20pendant%20lights%20and%20view%20to%20dining%20room%20in%20a%20houghton%20contracting%20custom%20home%20project%20in%20trenton%20new%20jersey.jpg?width=352&name=kitchen%20island%20with%20pendant%20lights%20and%20view%20to%20dining%20room%20in%20a%20houghton%20contracting%20custom%20home%20project%20in%20trenton%20new%20jersey.jpg)