.png?width=150&height=81&name=Houghton%20Contracting%20Logotype%20New%20Logo%20(1).png)
6 Min Read
The kids keep getting bigger, the house keeps feeling smaller, and leaving a town you love was never really on the table. A home addition is the answer, but before you fall for the Pinterest board, it helps to know what those new square feet actually cost.
This guide breaks down what home additions really cost in Central New Jersey, from room additions and second stories to garage conversions. You'll learn what drives the price, how permits and existing conditions factor in, and how a design-build team keeps your project on budget.
Table of Contents
How Much Does a Home Addition Cost?
Home addition costs typically range from $350 to $900+ per square foot. Additions often require extra planning because the new space has to connect cleanly with the existing home.
- Starter: $350–$450/SF
Bedroom additions, family room additions, standard finishes, and minimal plumbing. - Mid Range: $450–$650/SF
Primary suite additions, kitchen expansions, multiple rooms, and upgraded finishes. - Luxury: $650–$900+/SF
Complex additions, multiple bathrooms, premium exterior materials, high-end interior finishes, and extensive structural modifications.
How Much Does It Cost to Add a Room on the First Floor?
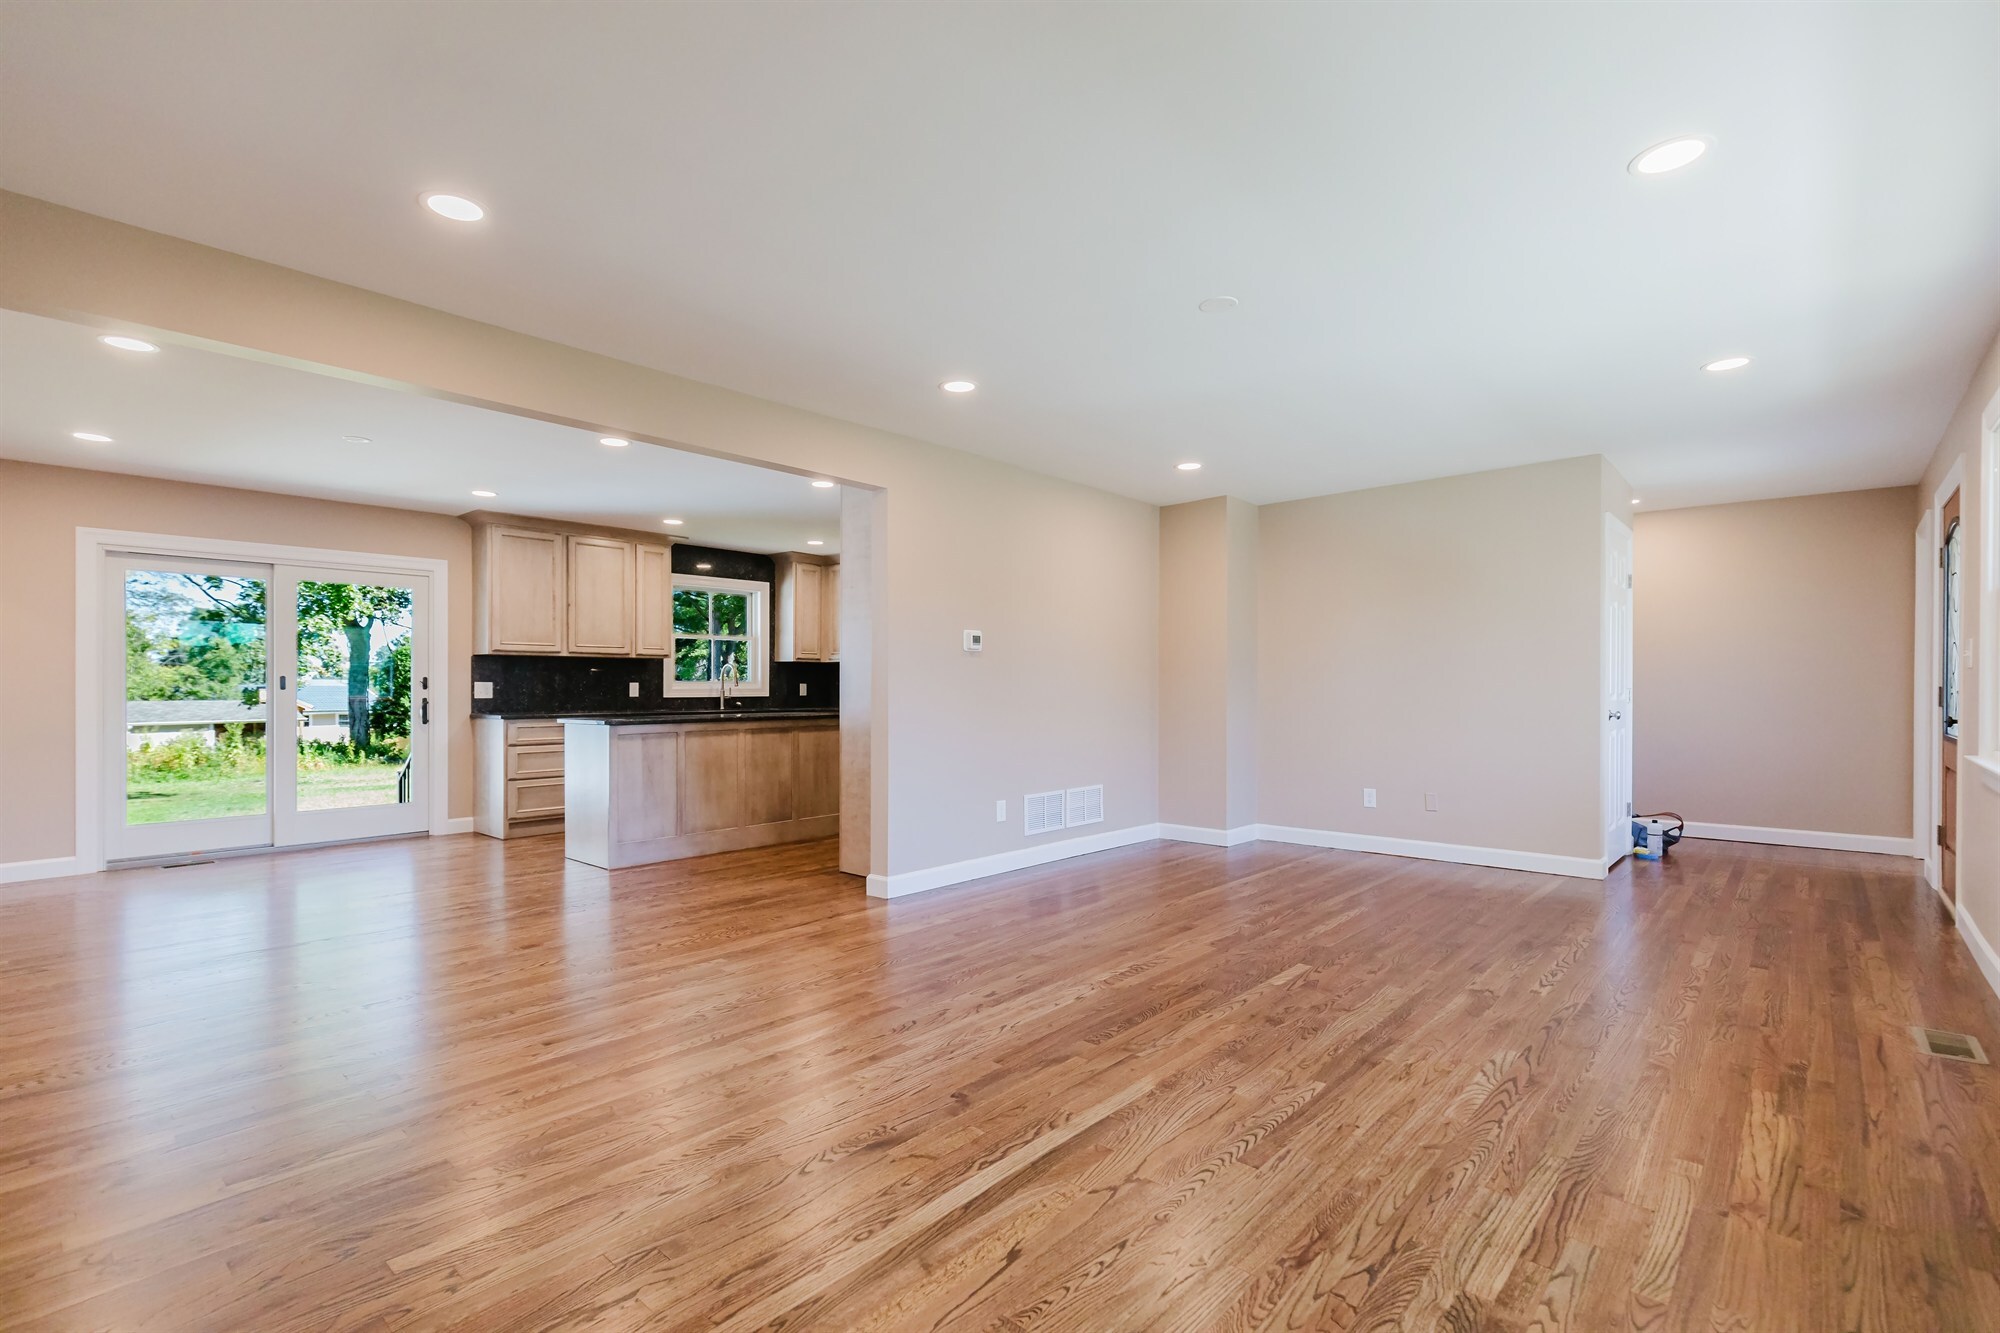
A room addition expands your home's footprint on the ground level, like a new bedroom, a family room, or a kitchen extension.
Room additions are usually priced per square foot. A simple bedroom or living room space averages about $350 to $450 per square foot, since it mainly involves framing, insulation, finishes, and tying into your existing electric and HVAC.
What Drives the Cost Higher
- Extensive foundation work for the new slab or crawlspace
- Roof modifications
- High-end interior finishes
Additions That Need Plumbing
Any space with plumbing costs more. Adding a bathroom or extending a kitchen means running new water lines, drains, and fixtures, which pushes these projects toward the upper end of the range or beyond.
What Does a Second-Story Addition Cost?
Building up is one of the more involved ways to add space, and the price reflects that. In our area, a second-story addition generally runs about $650 to $900 per square foot.
Where you land in that range comes down to the size of the addition, how much structural reinforcement your home needs, and the finishes you choose.
Why It Costs More
Adding a level puts new weight on your home, so the work goes well beyond the new rooms themselves:
- Reinforcing the existing structure, like first-floor walls or the foundation, to carry the added load
- Adding a staircase, which takes some square footage from the floor below
- Modifying the roof, either building on top of it or removing and rebuilding it for the new level
- Slower, more involved labor up high, including scaffolding and added logistics
When a Second Story Makes Sense
Second-story additions are popular where building outward isn't an option, whether the lot is small or you want to preserve your yard. In Mercer County's older neighborhoods, plenty of Cape Cod and ranch homes have been dormered or given a full second floor to gain space without expanding the home's footprint.
Before You Start
A second-story project is essentially building a new house on top of your house, so plan for a bigger budget and a timeline of several months. Always work with a structural engineer and make sure your plans meet local building codes.
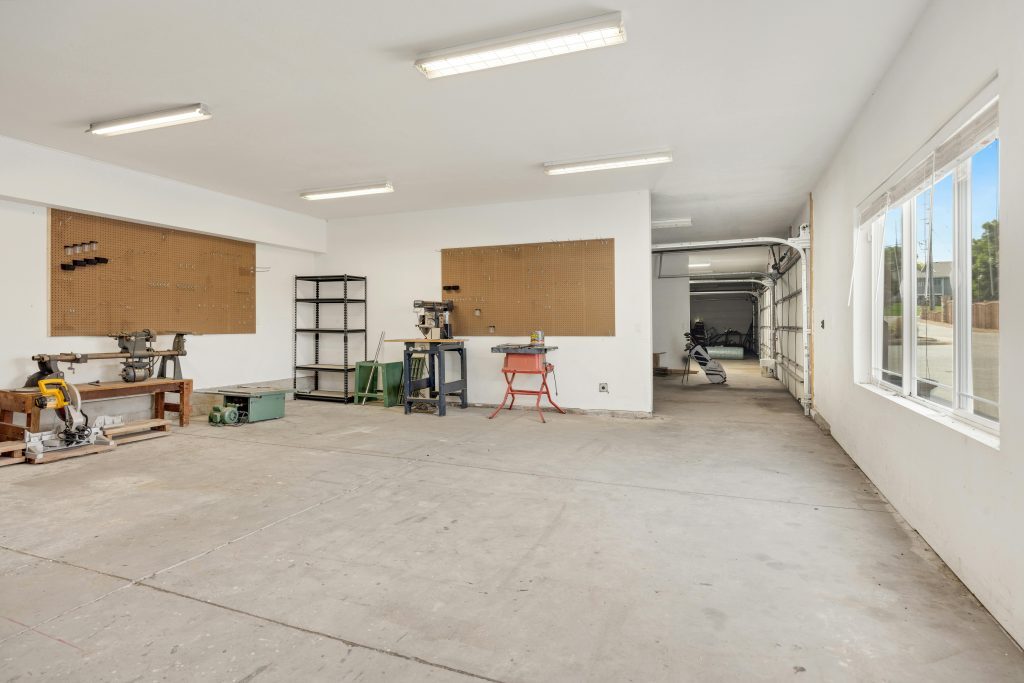
What Does a Garage Conversion Cost?
Have an under-used garage? Converting an attached garage into living space is one of the more affordable ways to add a bedroom, home office, or den, since the walls, slab, and roof already exist.
Most of the work is finishing the interior and making the space livable, which is why conversions typically run about $450 to $650 per square foot.
What the Work Involves
- Adding insulation, since garages are often uninsulated
- Installing drywall, flooring, and a ceiling
- Upgrading the electrical
- Extending HVAC ducts or adding a small heating and cooling unit
- Replacing the garage door with a wall and window or an entry door
Permits and Code Requirements
Even though you're not expanding the footprint, converting a garage in Mercer County requires permits, and the space has to meet habitable-room codes for insulation, egress windows, ceiling height, and more. For example, you may need to raise the garage floor if it sits lower than the rest of the house so it can be insulated underneath.
Why It's Worth Considering
A garage conversion is often one of the most budget-friendly ways to add 200 to 400 square feet of living space, and it can move faster than a ground-up addition. Many conversions wrap up in a month or two, since there's no new foundation or roof to build. Just keep in mind that you'll give up garage parking and storage, and the new exterior where the door used to be should blend cleanly with the rest of your home.
The Benefit of Working With a Design-Build Team
When you're planning an addition, how you hire matters almost as much as what you build. In the traditional model, you hire an architect to design the project, then find a separate contractor to build it, and you end up stuck in the middle when the two don't line up. A design-build firm puts design and construction under one roof, and for a project as involved as an addition, that changes the experience for the better.
Here's what that means for you:
- One point of accountability:
A single team owns your project from the first sketch to the final walkthrough, so there's no finger-pointing between designer and builder. - Design that fits your budget:
Because the people building it help design it, your plans get priced in real time, which means fewer expensive surprises down the road. - Fewer delays:
Design and pre-construction can overlap instead of happening one after the other, which often shortens the overall timeline. - Clearer communication:
You have one team to call with questions, not two companies pointing at each other. - A smoother permitting process:
The same team that designed your addition handles the permits and approvals, so nothing gets lost in translation.
Frequently Asked Questions About Home Addition Costs

Ready to Add More Room to Your Home?
A home addition is a big investment, and the final cost comes down to the type of project, the size, the finishes, and what's already going on inside your walls. The good news is that with the right team and a clear plan, those numbers don't have to be a mystery.
At Houghton Contracting, we design and build additions across Mercer and Bucks County, and we'll walk you through the budget honestly before any work begins.
When you're ready to talk through your project, reach out and let's figure out what's possible for your home.