.png?width=150&height=81&name=Houghton%20Contracting%20Logotype%20New%20Logo%20(1).png)
5 Min Read
You've decided to add on, and now comes the question every homeowner asks first: how long is this going to take?
The direct answer is that most home additions take somewhere between 6 and 12 months from the first planning conversation to the final walkthrough, though a small, simple addition can wrap up in as little as 3 to 4 months.
A lot happens leading up to the construction phase, and the more you understand that up front, the smoother the whole thing feels. So, let's go through the entire process so you'll know what to expect.
This guide breaks down each phase, what affects the timeline, how different additions compare, and how to plan ahead.
Table of Contents
- How Long Does a Home Addition Usually Take?
- What Happens Before Construction Starts?
- What Can Affect a Home Addition Timeline?
- How Different Types of Additions Compare
- How Design-Build Keeps the Timeline Clear
- How to Plan Ahead for a Home Addition
- Common Questions About Home Addition Timelines
How Long Does a Home Addition Usually Take?
A home addition usually takes several months from start to finish, and it helps to think of it in four phases. Each one takes time, and they build on each other, so rushing one tends to cost you in the next.
- Planning and design (about 1 to 3 months):
We figure out what you're building, how it connects to your home, and what it will cost, then turn that into a real, buildable plan. - Permitting and approvals (a few weeks to 2 months):
Your plans go to the township for review, and the timeline here depends on your municipality and how complex the project is. - Construction (about 3 to 6 months or more):
The actual build, from foundation to framing to finishes. A simple room addition lands near the short end, while kitchens, primary suites, and second stories take longer. - Finishing and final inspections (a few weeks):
The last details, the punch list, and the inspections that clear your new space for everyday life.
A smaller bedroom, family room, or first-floor addition moves faster when the layout is simple, and the existing structure doesn't need major changes. Larger additions that involve a kitchen, bathroom, primary suite, second story, new foundation, or roofline changes need more time, more trades, and more inspections.
What Happens Before Construction Starts?
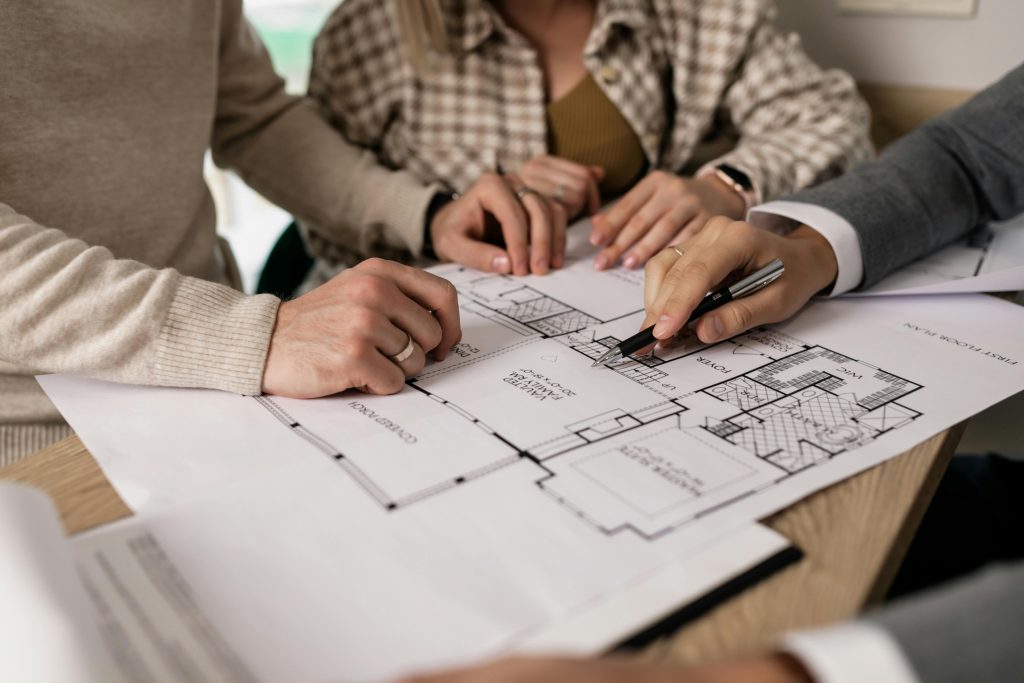
The pre-construction phase is where your addition takes shape long before the first wall goes up, and it usually takes about 2 to 3 months.
This is the part that gets rushed on troubled projects, and it's exactly where a smooth one is won. It's also when we look closely at how the new space will connect to your existing home, which is where a lot of surprises like to hide.
A typical planning process includes:
- Reviewing your existing home and the space you're adding
- Talking through what the addition needs to do for you
- Creating and refining the design
- Reviewing the investment range and scope
- Selecting major materials and finishes
- Preparing permit drawings
- Coordinating engineering or structural details when needed
- Waiting on municipal review and approvals
What Can Affect a Home Addition Timeline?
Size matters, but it isn't the whole story. A small addition with tricky plumbing or structural work can take longer than a big one with a clean, clear plan. Here's what tends to move a timeline the most:
- Permitting: Review times vary by municipality in Central New Jersey, and some projects need extra information before approvals come through.
- Structural and roofline work: Anything that changes how the house carries weight adds engineering and time.
- Plumbing and electrical: New bathrooms, kitchens, and rerouted systems mean more trades and more inspections.
- Material lead times: Custom windows, cabinetry, and specialty finishes can carry long waits, so we order early.
- Weather: Central Jersey winters can stall foundation and exterior work once the ground freezes.
- Site access and mid-project changes: Tight lots and design changes after construction starts both add time.
The earlier these get discussed, the more realistic your schedule becomes. We'd rather flag a long lead time in month one than surprise you in month four.
How Different Types of Additions Compare
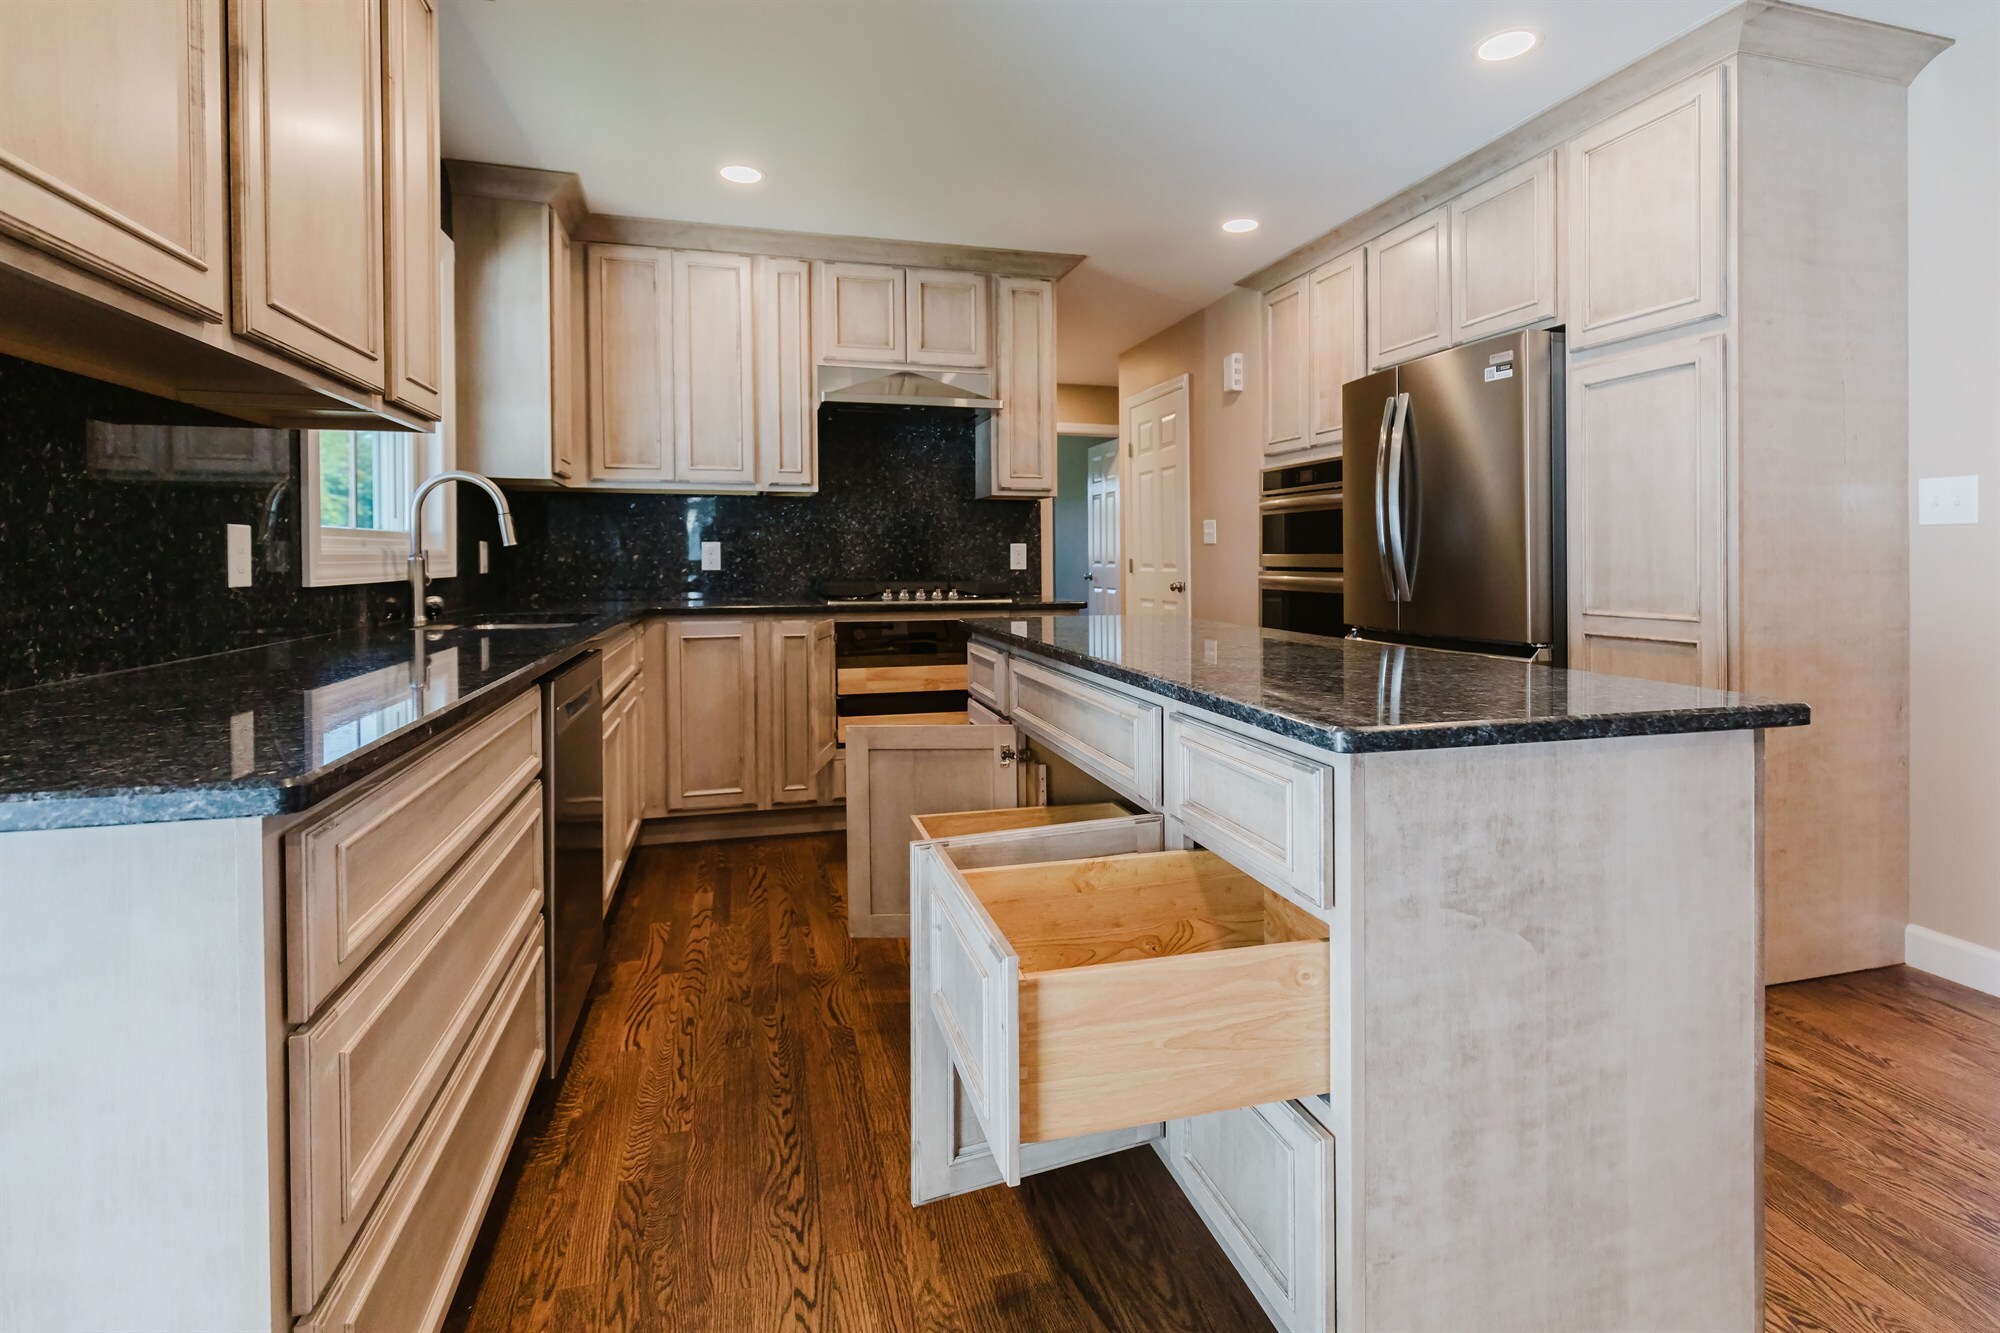
Every addition asks something a little different from your home, and that shapes the timeline.
- Bedroom or family room addition: Often the most straightforward, especially without major plumbing or structural work.
- Kitchen addition: Takes longer thanks to cabinetry, appliances, plumbing, electrical, ventilation, and finish selections.
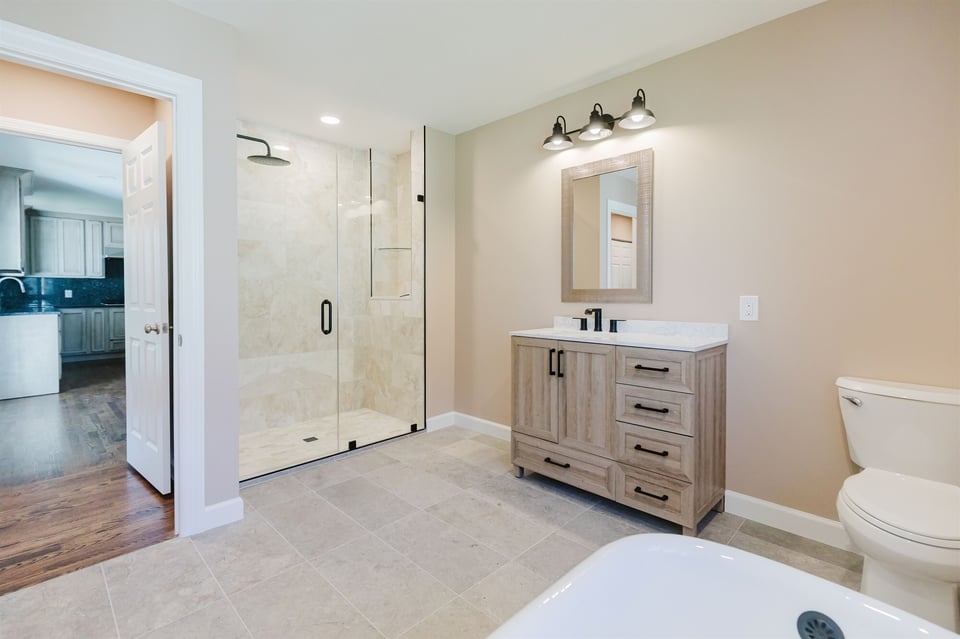
- Primary suite addition: Needs extra planning when it includes a bathroom, custom storage, tile work, or layout changes.
- Second-story addition: Usually the most complex, since it affects the home's structure and calls for more engineering, temporary protection, and careful sequencing.
How Design-Build Keeps the Timeline Clear
A design-build addition is easier to schedule because the design and the construction details get worked out together, right from the start.
That matters most where new space meets old, since rooflines, foundations, windows, siding, HVAC, plumbing, electrical, and interior transitions can all affect the timeline. When those details are settled during design instead of discovered mid-build, your project starts from a much stronger place.
It won't erase every surprise, but it heads off the delays that come from unclear scope, late selections, and plans that don't match how the addition actually needs to be built.
How to Plan Ahead for a Home Addition
The best time to start planning is before your timeline feels tight. If there's a season, an event, or a growing family driving the project, start early, because design, permits, selections, and construction all take time, and waiting only narrows your options.
Before you reach out, it helps to think through a few questions:
- What problem does the addition need to solve?
- Does your existing layout need to change?
- Will the project include a kitchen, bathroom, or primary suite?
- Are there materials or finishes you already know you want?
- Is there a deadline you're hoping to hit?
- Do you plan to stay in the home during construction?
Common Questions About Home Addition Timelines
Start Planning Your Central New Jersey Home Addition
Houghton Contracting builds additions throughout Central New Jersey, including Mercer County, Bucks County, and nearby Pennsylvania communities, for families who want the details handled from the very start.
When you're ready, reach out and let's talk through your project, what you need the new space to do, and what a realistic timeline looks like for your home.