12 Min Read

You can love where you live and still wish your home had more room. The kitchen gets crowded when everyone’s home. Overnight guests take over the office. Or you’re starting to imagine how a first-floor bedroom could make staying in your home more comfortable in the years ahead.
If you’ve put down roots in Princeton, West Windsor, Hopewell, or another Central New Jersey community, moving means weighing more than square footage. You may want to keep your yard, your familiar neighborhood, and the routines you’ve built around living there. A thoughtfully planned home addition can give you space to adapt while keeping those connections.
The right home addition starts with understanding what’s missing. Rethinking the kitchen, primary suite, or second story should improve how the whole home works, with a layout and exterior that feel connected to what’s already there.
In this blog, let’s explore home addition ideas for Central New Jersey homes, understand typical investment ranges, and learn how your existing layout, property, and long-term needs can help you choose the right direction.
Table of Contents
- Home Addition Ideas for Central New Jersey Homes
- What Does a Home Addition Cost in Central New Jersey?
- Kitchen Additions to Improve Cooking, Gathering, and Everyday Flow
- First-Floor Primary Suite Additions for Long-Term Comfort
- Family Room and Four-Season Sunroom Additions for More Living Space
- Second-Story Additions for More Space Without Expanding Your Footprint
- Home Office, Guest Suite, and Mudroom Additions for Everyday Needs
- Choosing an Addition That Fits Your Home and Property
- Frequently Asked Questions About Home Additions in Central New Jersey
Home Addition Ideas for Central New Jersey Homes
Kitchen expansions, first-floor primary suites, family rooms, and second-story additions can give Central New Jersey homeowners more usable space while allowing them to stay where they’ve put down roots.
Start with the moments when your home feels limiting. Is there nowhere for guests to stay comfortably? Does the kitchen separate the person cooking from everyone else? Are you sharing a workspace that was never intended to be an office? Those everyday frustrations can help you decide where additional space would make the biggest difference.
The existing house helps shape the possibilities. In a ranch or Cape Cod style, building up may create room for bedrooms while preserving the backyard. In a Colonial, a rear addition might expand the kitchen and gathering space, though the connection to existing rooms deserves just as much attention as the new square footage.
For homeowners in Princeton, Pennington, West Windsor, and surrounding Mercer County communities, the property also needs to be part of that conversation. An addition should account for driveway access, outdoor spaces you want to keep, and the relationship to neighboring homes. A larger footprint may be possible, but it should still leave you with a property you enjoy using.
As you explore ideas, consider three things:
- What the space needs to do: Make cooking easier, accommodate family, provide privacy, or support more comfortable daily routines.
- How it connects to the house: Think about doorways, stairs, daylight, and movement between existing and new rooms.
- How your needs may change: A room that works as an office today could serve as a guest bedroom later, with the right layout.
You don’t need a finished design before starting the conversation. A clear sense of what isn’t working gives your remodeling team a useful place to begin.
What Does a Home Addition Cost in Central New Jersey?
Home additions in Central New Jersey typically range from $350 to $900 or more per square foot, depending on the type of space, structural work required, material choices, and the existing home’s footprint.
Houghton Contracting’s investment planning guide can provide a starting point:
- Starter additions: $350 - 450 per square foot. Straightforward bedroom or family room additions with standard finishes and minimal plumbing.
- Mid-range additions: $450 - 650 per square foot. Primary suites, kitchen expansions, or multiple rooms with upgraded finishes.
- Luxury additions: $650 - 900+ per square foot. Complex additions with premium finishes, multiple bathrooms, or extensive structural changes.
The work needed to connect the addition can have a substantial effect on the budget. Expanding a kitchen may involve changes to the existing kitchen as well as the new space. Adding a second story can require structural reinforcement, a staircase, and roof reconstruction.
For a home in an established Princeton or Pennington neighborhood, matching existing exterior details may also influence material and labor choices. A brick exterior, distinctive trim, or a complicated roofline deserves attention early so the budget reflects the finished result you want.
Every project is different. Scope, materials, location, and home condition all affect the final investment. As you compare ideas, consider what each option requires throughout the house, along with the square footage it adds.
For a closer look at the ranges and cost drivers, explore our home addition cost guide for Central New Jersey.
Kitchen Additions to Improve Cooking, Gathering, and Everyday Flow
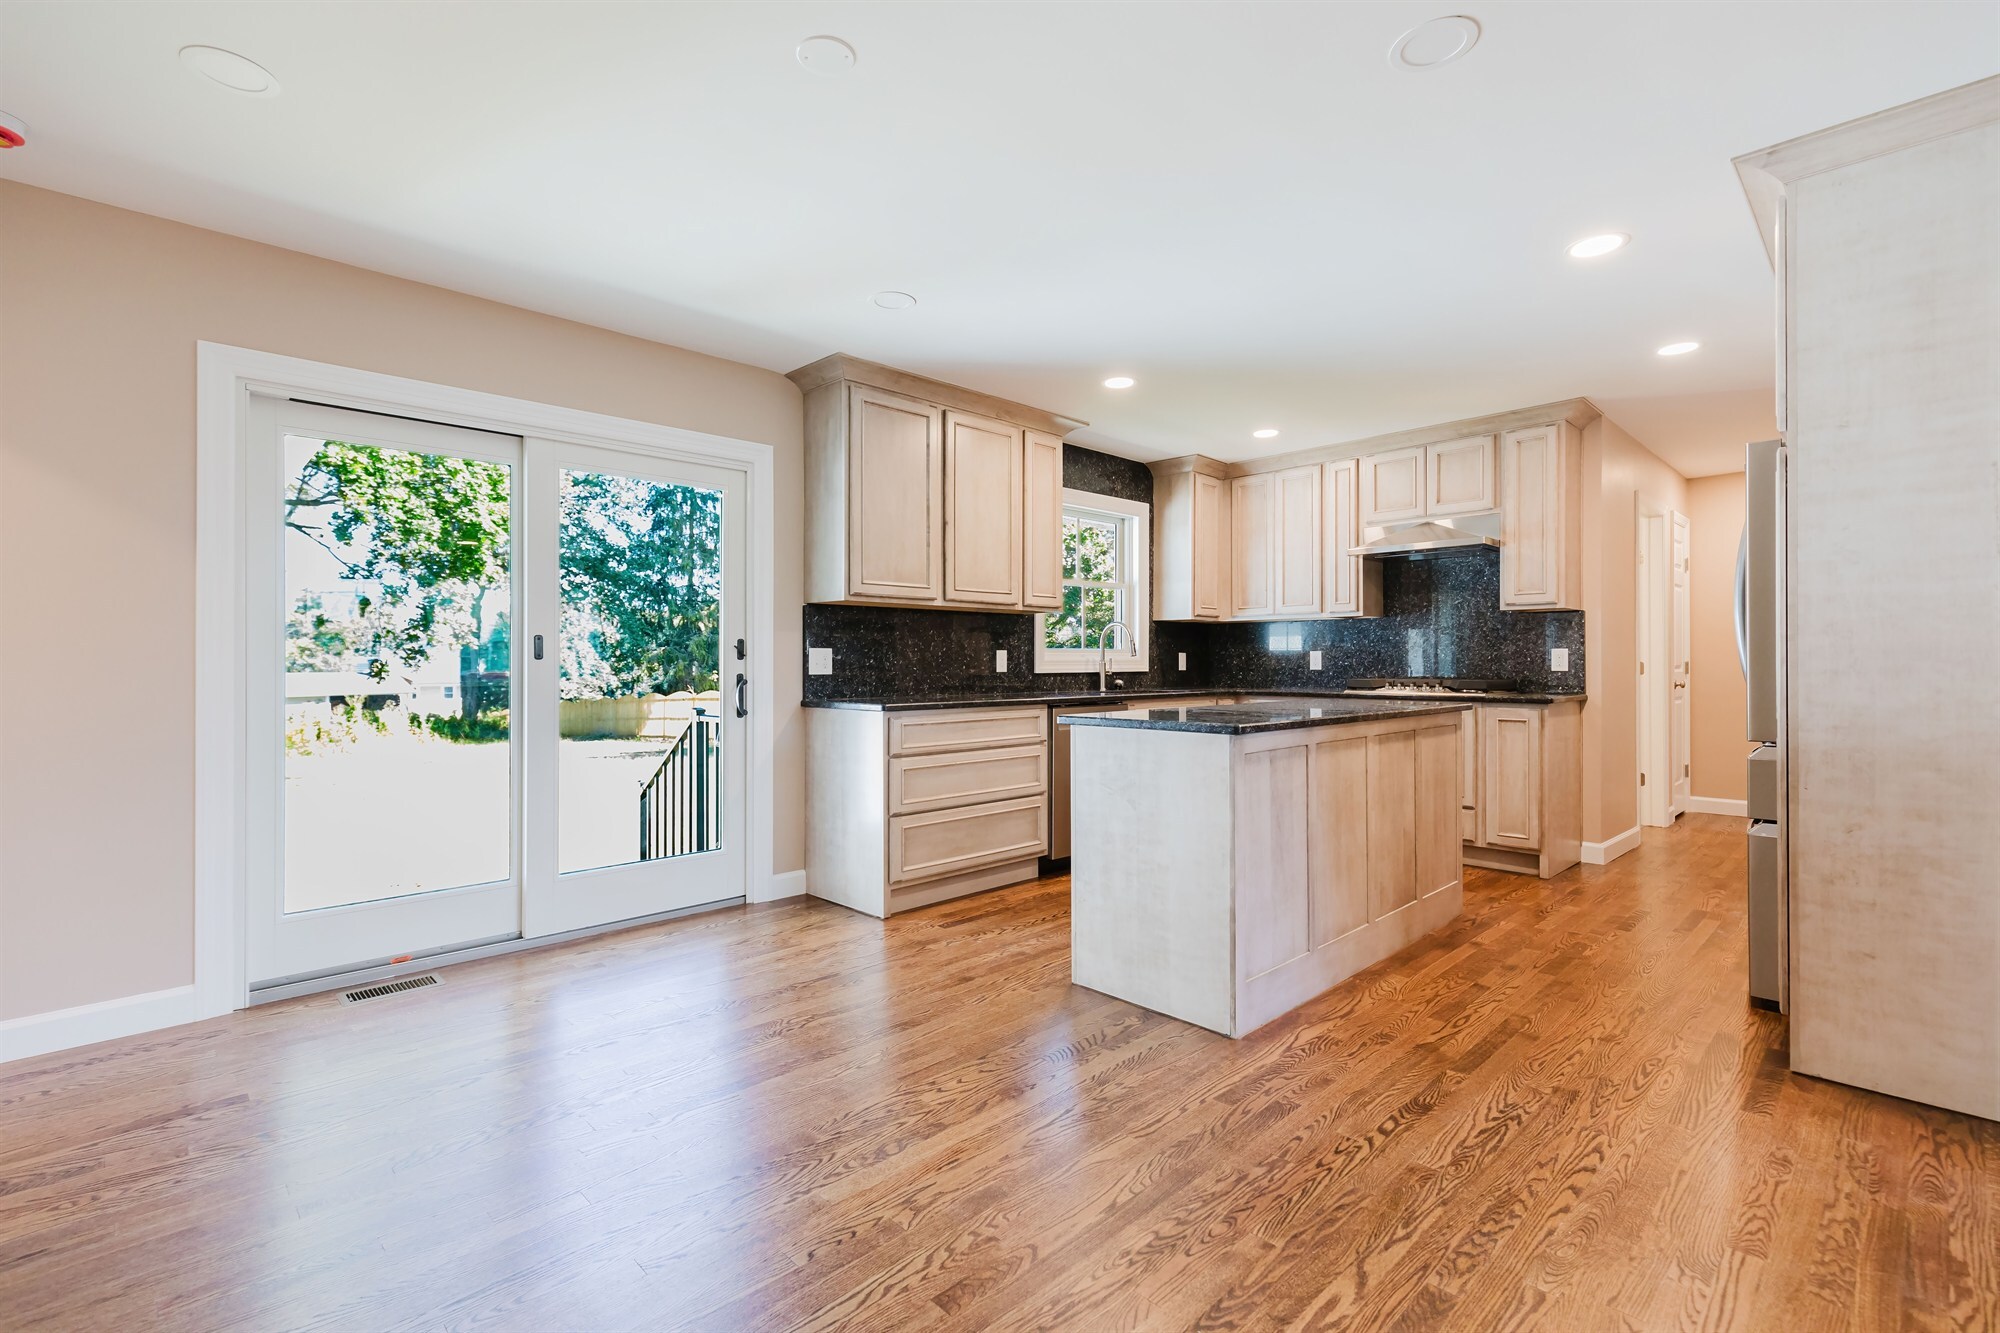
A kitchen addition can create room for cooking, storage, and gathering when the existing footprint limits what a remodel can accomplish.
In your home, maybe two people can’t prepare dinner without crossing paths. Or, the refrigerator door blocks a walkway, or guests gather exactly where you need to work. Expanding the kitchen gives you more flexibility to address those frustrations together.
More Room for the Way You Cook
Additional space can support better preparation areas, accessible storage, and comfortable routes between the sink, refrigerator, and range.
An island could provide more prep space while someone else cooks. A pantry can keep groceries and small appliances within reach. The goal is to plan those features around your routines, with enough clearance to open drawers, use appliances, and move comfortably.
Consider whether your addition could accommodate:
- A dedicated preparation area outside the main walkway.
- Island seating that leaves room behind occupied chairs.
- Pantry storage that frees up everyday cabinet space.
- A beverage or serving area guests can reach without entering the cooking zone.
Connect the Kitchen to Nearby Living Spaces
A kitchen expansion can improve the relationship between cooking, dining, and relaxing when those spaces feel disconnected.
For a Colonial with separate kitchen and dining rooms, a rear addition could create room for an eat-in kitchen while preserving a formal dining room you enjoy. In a ranch, expanding toward the backyard might allow a larger kitchen and gathering area on the same level.
For homeowners in West Windsor, Robbinsville, or Princeton who want to keep using their backyard for meals and entertaining, patio access deserves attention too. The route outside should work comfortably without cutting through the busiest preparation area.
Plan Beyond the New Square Footage
A kitchen addition needs to account for the existing kitchen, adjoining rooms, and the work required to connect them.
Extending an exterior wall may affect windows, utilities, flooring, and structural support. It can also change how daylight reaches rooms farther inside the house. These details belong in the early design conversation.
As you explore kitchen remodeling ideas, start with what you’d like to do more comfortably. That gives the design a clear purpose and helps you decide how much additional space you actually need.
First-Floor Primary Suite Additions for Long-Term Comfort
A first-floor primary suite addition can bring your bedroom, bathroom, and storage onto one level, making everyday routines more comfortable as your needs change.
You may want more privacy, a bathroom that’s easier to use, or the option to avoid stairs in the future. Planning those features together can help you stay comfortably in a home and neighborhood you enjoy.
Create a Comfortable Bedroom and Bathroom
A primary suite works best when the bedroom, bathroom, and closet are planned around how you move through your day.
Consider room for furniture, clear walking paths, useful closet storage, and bathroom features that support comfortable access. A generous shower, thoughtfully placed lighting, and space around the vanity can make daily routines easier.
If long-term accessibility is a priority, discuss doorway widths, shower entry, and reinforcement for future grab bars during design. These details are easier to incorporate before construction begins.
Choose a Location That Preserves Privacy
The location of a first-floor suite affects its privacy, daylight, and connection to the rest of the home.
In a two-story Colonial, a side or rear addition may create a bedroom away from the main gathering spaces. In a ranch, extending one end of the house could provide separation from other bedrooms without introducing another level.
On a property in Princeton, Hopewell, or Pennington, consider how the proposed suite relates to neighboring windows, the driveway, and outdoor areas you use. A bedroom facing the backyard may appeal to you, but its placement should also preserve comfortable access to the patio or garden.
Think About Future Family Needs
A well-planned primary suite can provide flexibility for visiting family or changing household arrangements.
You might use the space as a guest suite now and move downstairs later. Or it could give an older family member a comfortable bedroom and bathroom with some separation from the busiest parts of the house.
Think through the whole route, including access to the kitchen, laundry, and an entrance. Keeping those everyday destinations convenient helps the new suite function as part of your home.
Family Room and Four-Season Sunroom Additions for More Living Space
A family room or four-season sunroom addition can give you a comfortable place to gather, relax, and enjoy backyard views throughout the year.
Maybe your living room works well for conversation but feels crowded when everyone settles in for a movie. Or you’d like a bright, quieter space for reading while keeping the main living area available for family activities. How you want to use the room should guide its layout and connection to the house.
Add a Family Room That Brings People Together
A family room addition can create space for comfortable seating and shared activities without requiring every gathering to happen in the kitchen.
Plan around furniture early. A sectional, television, fireplace, and game table each need space, and the routes between rooms should remain clear when people are seated.
In a Colonial with separate formal rooms, a rear family room addition could provide a more casual gathering space connected to the kitchen. In a ranch, extending the main living area may give you more seating while keeping daily activities on one level.
Enjoy Backyard Views Through Every Season
A four-season sunroom is designed for year-round use, with insulation, windows, and heating and cooling suited to the space.
For Central New Jersey homeowners, that means planning for both cold winter days and warm, humid summers. Large windows can bring in welcome daylight, but their placement, performance, and shading affect how comfortable the room feels.
Consider when you’ll use it most. Morning light may suit a breakfast area, while afternoon sun could make shading especially important. Views of a garden or mature trees can help guide the window layout, along with privacy from neighboring properties.
Keep the Addition Connected to the Home and Yard
A successful living-space addition preserves useful circulation, daylight, and outdoor access for the rest of the house.
For a home in Hopewell or Pennington with an established garden or patio, consider how the new room will change the way you reach and use those spaces. You’ll also want to understand whether extending the house will reduce daylight in an existing living or dining room.
Exploring Houghton Contracting’s project portfolio can help you picture how new gathering spaces connect to existing rooms. Bring those ideas into the design conversation alongside the features of your own home that you want to preserve.
Second-Story Additions for More Space Without Expanding Your Footprint
A second-story addition can create bedrooms, bathrooms, or a larger primary suite while preserving your backyard and outdoor living areas.
For a Mercer County ranch, building up could provide new bedrooms while freeing space downstairs for a larger kitchen or gathering area. In a Cape Cod, dormers or a more extensive upper-level addition may improve headroom and make rooms with sloped ceilings more usable.
The possibilities depend on the individual house. Early planning should address:
- Structural support: Whether the foundation and framing can carry the additional load.
- Stair placement: How a new staircase affects rooms and circulation on both floors.
- Exterior design: How rooflines, windows, and proportions connect the addition to the original home.
For a traditional home in Princeton or Pennington, the view from the street deserves attention alongside the new floor plan. Adding height should feel thoughtfully integrated with the house and its surroundings. Houghton Contracting can help you explore whether building up fits your space needs, property, and budget.
Home Office, Guest Suite, and Mudroom Additions for Everyday Needs
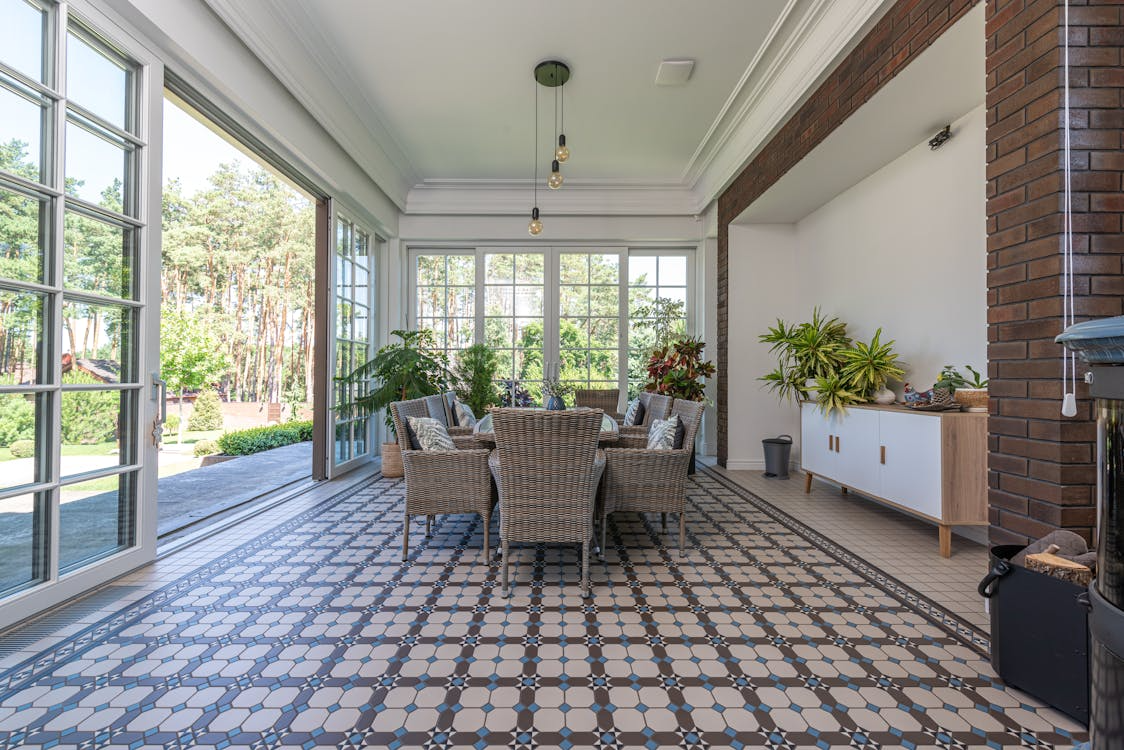
A focused addition can create a dedicated place for work, overnight guests, or household storage when existing rooms are doing too many jobs.
A Home Office With Room to Focus
A home office addition can provide privacy for calls and concentrated work without taking over a bedroom or dining room.
Think about sound separation, daylight, and enough space for the equipment you use. If you commute from West Windsor or Princeton Junction on some days and work at home on others, a dedicated office could help you settle into both routines.
A Guest Suite for Comfortable Visits
A guest bedroom and nearby bathroom can give visiting family privacy while keeping your everyday spaces available.
Consider who will use it most. First-floor access may suit older relatives, while a room that can transition between guest space and another use offers flexibility between visits.
A Mudroom and Laundry Area That Keeps Things Organized
A mudroom or laundry addition can make a busy entrance more useful with storage and space for everyday tasks.
Central New Jersey’s wet spring days and snowy winter weather make a place for shoes, coats, and damp outerwear especially practical. Locate it near the entrance you actually use, whether that’s the driveway, garage, or backyard, and plan storage around what your household brings through the door.
Choosing an Addition That Fits Your Home and Property
The right home addition balances the space you need with your existing layout, property, budget, and plans for the future.
Before choosing a direction, consider whether rearranging existing rooms could solve part of the problem. A kitchen expansion, for example, may work best alongside changes to an adjoining dining room. Looking at the house as a whole can help you avoid adding square footage while leaving an awkward layout in place.
Your property also shapes the design. Compare how building outward or upward would affect:
- Outdoor space: Patios, gardens, play areas, and backyard access you want to preserve.
- Light and privacy: Windows in existing rooms, views, and proximity to neighboring homes.
- Daily movement: Routes between bedrooms, bathrooms, gathering spaces, and entrances.
In Princeton, West Windsor, Hopewell, or Pennington, the next step is reviewing the specific property and applicable municipal requirements. Available yard space alone doesn’t establish what can be built. Before moving forward, explore what Central New Jersey homeowners need to know about a home addition to better understand the planning considerations involved.
This is where our design and project development process can help you work through the options. Understanding how an idea affects the existing house gives you a stronger basis for decisions about scope, design, and investment.
Frequently Asked Questions About Home Additions in Central New Jersey
Q: What Is the Difference Between a Bump-Out and a Full Home Addition?
A bump-out expands an existing room. A full home addition typically creates a new room or several connected spaces. Think of a kitchen that needs a little more breathing room versus a home that needs an entirely new primary suite. The first may benefit from a bump-out; the second calls for a larger addition. Both require planning for structural support, roof connections, and the property’s buildable area.
Q: Is a 400-Square-Foot Addition Big Enough?
It can be. The real question is what those 400 square feet need to accomplish. A family room can devote much of that footprint to seating and gathering. A bedroom suite must divide it among sleeping space, a bathroom, storage, and circulation. The same square footage produces very different results.
Before settling on a size, test the layout against everyday needs:
- Can furniture fit without blocking windows or doorways?
- Is there comfortable walking space around the bed or behind occupied chairs?
- How much room will closets, hallways, and bathroom fixtures take?
- Does the connection to the existing house leave awkward or unusable space?
A floor plan with furniture drawn in will tell you more than square footage alone.
Q: Should I Convert My Garage or Build an Addition?
A garage conversion is worth considering if the garage is underused and you need living space within your existing footprint. An addition may make more sense if covered parking and storage are essential to how your household functions.
Compare three things before choosing:
- Existing conditions: The garage’s floor, moisture conditions, insulation, windows, and utilities need evaluation before it becomes living space.
- Household tradeoffs: Where will the cars, bicycles, tools, and seasonal decorations go?
- Project requirements: Review the work and applicable municipal requirements for each option before assuming a conversion will cost less.
Q: What Is the Difference Between a Three-Season Sunroom and a Four-Season Room?
A three-season sunroom is generally intended for milder weather. A four-season room is designed for year-round comfort, with insulation, windows, and heating and cooling suited to that use. For Central New Jersey homeowners, the test is simple: Do you want an occasional sunny retreat, or a room you’ll use through February’s cold and August’s humidity?
Q: Will My Home Addition Need Its Own Heating and Cooling System?
Possibly, but a separate system isn’t automatically necessary. Your existing equipment may be able to serve the addition, depending on its capacity, the layout, and the new space’s heating and cooling needs. Those needs should be evaluated during design. Extending ductwork alone doesn’t establish whether the room will stay comfortable, especially if the addition has large windows or sits far from the existing equipment.
Insulation, window performance, and air sealing also affect comfort. Planning them alongside heating and cooling helps prevent the new room from becoming the place everyone avoids on the hottest or coldest days.
Q: Does a Home Addition Increase Resale Value?
A home addition can increase resale value, but the added value may fall short of the full construction cost.
For an addition on your beloved Princeton, West Windsor, or Hopewell home, consider both what you’ll gain while living there and how the finished layout may appeal to future buyers. A useful bedroom or a kitchen that finally functions well has a clearer purpose than extra square footage with no obvious role.
If resale is a major priority, ask a local real estate professional to review comparable homes before you finalize the scope and investment.
Q: When Should I Start Planning a Home Addition in Central New Jersey?
Start planning well before the season when you’d like construction to begin. Your project needs time for design, structural engineering, material selections, and municipal approvals before crews can get to work.
The lead time depends on the addition’s complexity, required approvals, and material availability. If you have a target completion date, share it during your first consultation. Your remodeling team can work backward from that goal and help establish a realistic schedule for planning and construction.
Learn more about our design and project development process as you prepare for your addition.
Plan Your Home Addition With Houghton Contracting
Houghton Contracting helps Central New Jersey homeowners can explore addition ideas with a clear understanding of the design, construction, and investment involved.
Our process starts by learning what you want to change and what you love about your home. Whether you need a larger kitchen, a comfortable first-floor suite, or more room for family, those conversations help us understand what the addition needs to accomplish.
Our design and project development phase gives you time to work through the scope, layout, and selections before construction begins. We explain how those choices affect the existing house and budget so you can make informed decisions along the way.
With design, structural engineering, township approvals, and construction coordinated through one team, you have a clear point of accountability throughout the project. Our three-year labor warranty supports the work after completion.
Explore our project portfolio to see how thoughtfully planned additions can create more room while preserving the character of the home. When you’re ready to discuss your ideas, contact us to schedule a consultation. We’ll help you understand what’s possible and what the next steps could look like.